
Every business space makes a promise before anyone says a word. A shopper decides within seconds whether a boutique is worth browsing. A client judges a company within minutes of reaching reception. A diner forms an opinion about a restaurant before the menu arrives. Professional commercial interior design services turn those first impressions into measurable results by aligning layout, lighting, materials and engineering with the way a business actually operates.
In Dhaka, rents are high, footfall is fiercely contested and a competitor is often one block away. A poorly planned interior costs money every day the doors stay open. This guide explains how commercial interior design services work for retail, showrooms, offices and hospitality, what separates a strong project from an expensive mistake, and how the team at Core A&E approaches every stage from first brief to opening day.
What Are Commercial Interior Design Services?
Commercial interior design services cover the planning, design, engineering coordination and fit-out of business environments such as shops, showrooms, offices, restaurants, cafés and hotels. Unlike a home project, a commercial scheme must balance brand identity, customer flow, staff productivity, fire and safety compliance, and long-term operating cost inside one coordinated plan.
A complete package of commercial interior design services normally includes a feasibility audit, 2D space planning, 3D visualization, lighting and MEP coordination, a detailed Bill of Quantities (BOQ), joinery fabrication, site execution and a final snagging inspection. Each step feeds the next, which is why the best results come from one team managing the whole chain.
Key Takeaways
- Strong commercial interior design services begin with an on-site audit, not a mood board.
- Retail performance depends on decompression space, a clear focal display and an intuitive circulation path.
- Lighting works best in three layers: ambient, task and accent, with high-CRI fixtures on featured products.
- Dhaka’s humid climate demands correctly sized HVAC, fresh-air supply and moisture-resistant finishes.
- Off-site joinery combined with concurrent civil work shortens schedules without lowering quality.
Why Commercial Interior Design Services Matter for Business Results
Interior design is often treated as decoration that can be trimmed when budgets tighten. In practice, the interior is the most visible operating asset a business owns. Well-run commercial interior design services influence five outcomes that eventually appear on a balance sheet.
- Brand perception: Materials, colours and signage tell customers who you are before staff say a word. Consistency between your logo, uniforms and interior builds trust quickly.
- Revenue per square foot: Layout decides how many products customers see, how many tables a restaurant seats and how many desks fit without crowding. Smart commercial interior design services recover wasted floor area.
- Staff productivity: Offices with proper zoning, acoustic control and glare-free lighting reduce fatigue and interruptions.
- Safety and compliance: Emergency egress, fire-rated materials, electrical load and accessibility must be resolved during design rather than patched afterward. Designers in Bangladesh should coordinate against the Bangladesh National Building Code and the requirements of the Fire Service and Civil Defence.
- Operating cost: Efficient lighting, correctly zoned cooling and durable finishes lower energy bills and maintenance spending for years.
Think of the interior as a machine for doing business. Like any machine, it performs best when it is designed for its specific job, not copied from a catalogue.
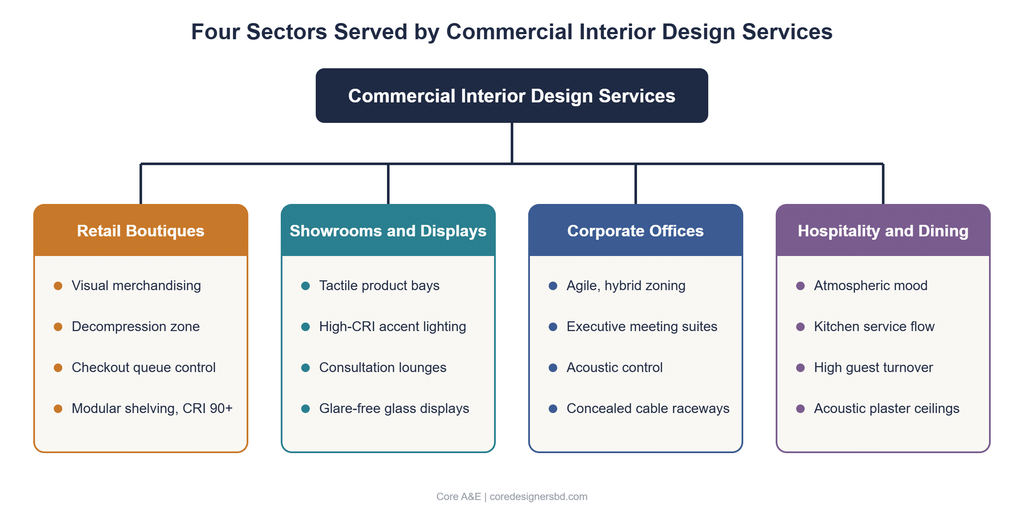
Four Sectors Where Commercial Interior Design Services Deliver the Most Value
Each commercial category follows its own logic. The designer who plans a quiet consultancy office will think very differently about a flagship showroom or a busy café. Here is how specialist commercial interior design services adapt to four major sectors.
              Specialized Commercial Design Sectors
                              |
   ---------------------------------------------------------
   |                |                 |                    |
Retail          Showrooms         Corporate           Hospitality
Boutiques       & Displays         Offices             & Dining
1. Retail Spaces and Multi-Brand Boutiques
Retail interiors must capture pedestrian attention, spark curiosity and guide shoppers smoothly toward the point of sale. Our commercial interior design services create welcoming decompression zones near the entrance, so shoppers can orient themselves before meeting curated focal displays. We integrate flexible modular shelving, magnetic track spotlights with a Color Rendering Index (CRI) above 90, and wide primary aisles that prevent basket and trolley bottlenecks.
Core A&E’s retail design service applies these principles to boutiques, lifestyle stores and multi-brand outlets. You can see the studio’s commercial work in projects such as Dapper Bespoke in Banani and the proposed boutique shop at Sarah Resort.
2. Flagship Showrooms and Interactive Display Centers
Showrooms for automotive brands, tile and sanitaryware manufacturers, consumer electronics and lifestyle furniture require interactive product staging. Our commercial interior design services build dedicated consultation lounges, digital catalogue kiosks and tactile material testing tables. The lighting is engineered to eliminate reflections on glass displays and to reveal the true colours and textures of merchandise.
A showroom sells through confidence. Customers who can touch, compare and discuss products in comfort stay longer and ask better questions, which helps sales teams close more consultations.
3. Corporate Offices and Modern Business Establishments
Corporate offices are moving away from rigid, traditional layouts toward agile, hybrid ecosystems. Through tailored commercial interior design services, we develop functional zoning that separates collaborative brainstorming areas, quiet focus cubicles, executive meeting suites and casual staff pantries. Concealed cable raceways, ergonomic task seating and acoustic ceiling baffles keep daily operations running smoothly without distraction.
If you are planning a workplace, Core A&E’s office interior design page explains the approach in detail, and the TORR Limited project at Pragati Avenue and the Office Renovation in Barisal show how it translates to real floor plates.
4. Restaurants, Cafés and Hospitality Venues
Hospitality environments depend on sensory immersion and backstage efficiency. Specialized commercial interior design services balance dining room aesthetics with fast kitchen service flow. We specify stain-resistant upholstery, custom banquette seating that increases table counts without crowding guests, and acoustic plaster ceilings that keep the room lively while allowing easy conversation.
Core A&E’s restaurant and convention hall design work covers cafés, dining rooms and event venues, including the Abacus Convention Hall in Eskaton.
Retail Layout Science: Decompression Zones, Power Walls and Circulation
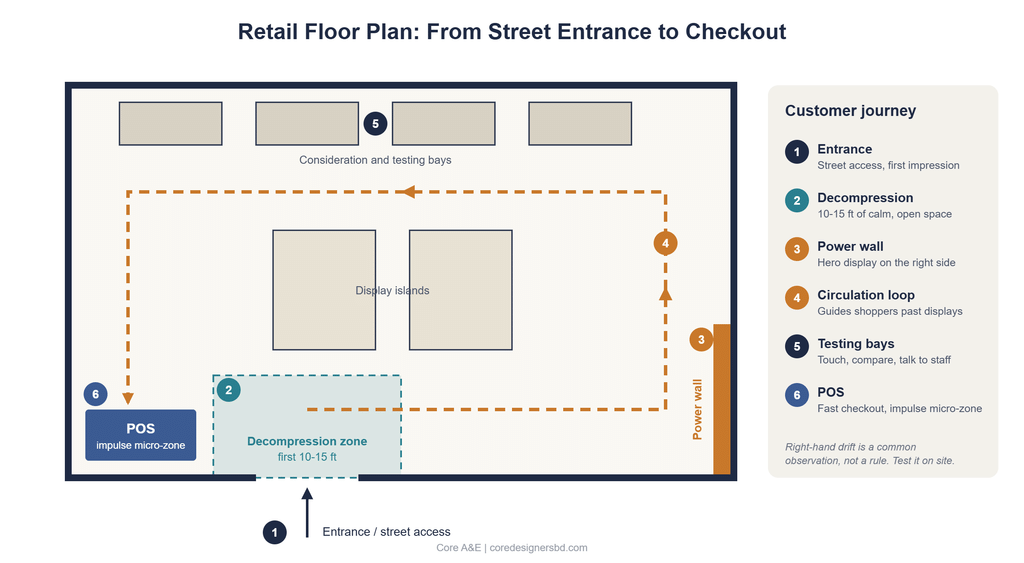
Retail planning is where commercial interior design services come closest to behavioural science. Shoppers follow predictable patterns, and a good layout works with those habits rather than against them.
[ Entrance / Street Access ]
        |
[ Decompression Zone (first 10-15 ft) ]
        |
[ Power Wall / Focal Display ]
        |
[ Circulation Loop or Spine ]
        |
[ Consideration & Testing Bays ]
        |
[ POS Checkout & Impulse Micro-Zone ]
The Right-Hand Drift and the Power Wall
Many retail designers observe that visitors tend to drift toward the right after entering a store. For that reason, experienced commercial interior design services often place a “power wall” there: a high-visibility, premium display that introduces brand identity and showcases seasonal hero products. Treat this as a starting hypothesis rather than a law. Entrance geometry, window light and neighbouring tenants all change real behaviour, so a good designer tests the idea against the specific site.
Decompression Zones and Visual Breathing Room
The first 10 to 15 feet inside a doorway form the decompression threshold. Customers stepping in from a busy Dhaka street need a few paces to adjust to indoor lighting, temperature and sound. Expert commercial interior design services keep this threshold free of heavy checkout counters and aggressive signage, which helps visitors relax and slow down into an open, browsing mindset.
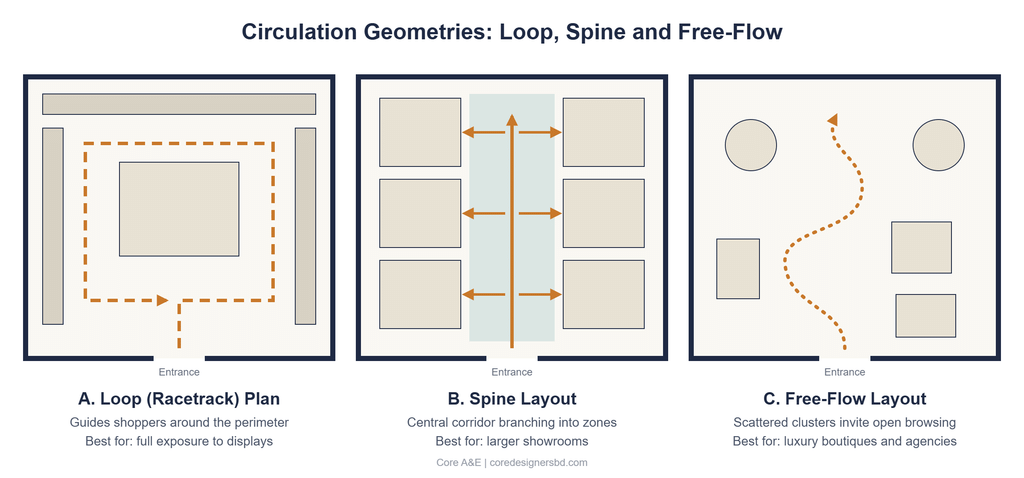
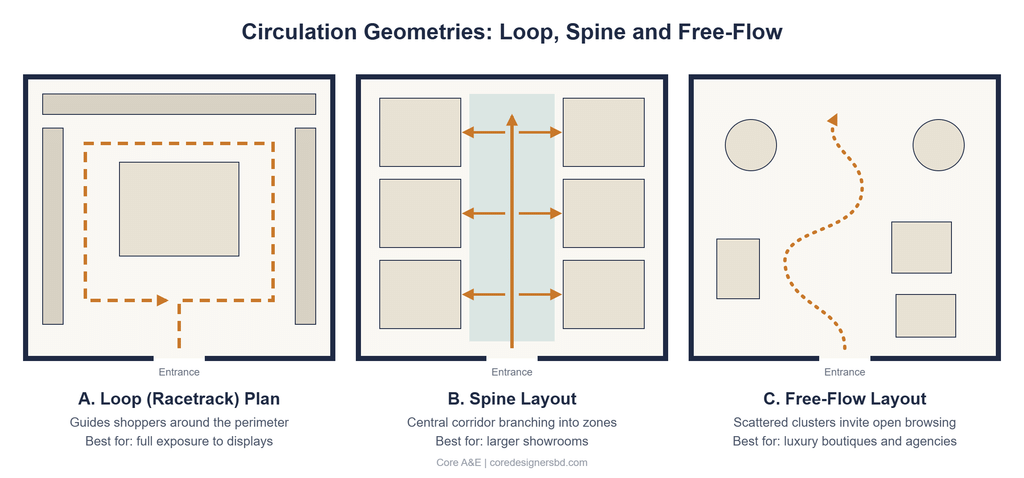
Circulation Systems: Loop, Spine and Free-Flow
Depending on inventory density and customer speed, designers choose from three core geometries:
- The Loop (Racetrack) Plan: guides customers around a defined perimeter circuit, maximizing exposure to department displays.
- The Spine Layout: uses a wide central corridor that branches into departmental zones, ideal for larger showrooms.
- The Free-Flow Layout: encourages open browsing through scattered display clusters, preferred by luxury fashion boutiques and creative agencies.
Beyond the circulation path, the sequence should end with consideration bays, where customers test and compare products, followed by a calm, uncluttered checkout. A smooth final transaction leaves the last impression of the visit.
Technical Infrastructure Behind Commercial Interior Design Services
Behind every polished commercial space sits complex engineering. One major advantage of hiring a team that delivers integrated commercial interior design services is seamless coordination of mechanical, electrical, plumbing (MEP) and acoustic systems before anything is built.
         Technical Engineering Integration
                       |
      ---------------------------------
      |               |               |
 HVAC & Air       Acoustics        Lighting
 Quality          Isolation        Layers
Architectural Lighting Design
Lighting must serve visibility, emotion and product enhancement at the same time. Comprehensive commercial interior design services use three illumination layers:
- Ambient lighting: baseline illumination of roughly 300 to 500 lux across walkways and common areas.
- Task lighting: glare-free, focused light of roughly 500 to 750 lux over checkout stations, office desks and inspection counters.
- Accent and display lighting: narrow-beam LED projectors with high CRI to dramatize feature merchandise, wall textures and signage.
Target lux values vary by use and applicable standards, so confirm final figures with your lighting designer.
HVAC and Indoor Air Quality
In Bangladesh’s humid climate, commercial air conditioning must handle high occupancy heat loads while preventing condensation and stagnant air pockets. Qualified commercial interior design services integrate variable refrigerant flow (VRF) systems, discreet linear diffusers and dedicated fresh-air units, which keep indoor air quality balanced and temperatures steady. Moisture-resistant joinery and finishes protect the investment in the long run.
Acoustic Engineering and Sound Masking
Uncontrolled reverberation tires shoppers and office workers alike. Specialized commercial interior design services use partition walls with a suitable Sound Transmission Class (STC) rating, acoustic ceiling baffles, fabric-wrapped wall panels and sound-masking systems. The result is private meeting rooms and dining spaces where guests can talk comfortably.
The 6-Stage Process Behind Professional Commercial Interior Design Services
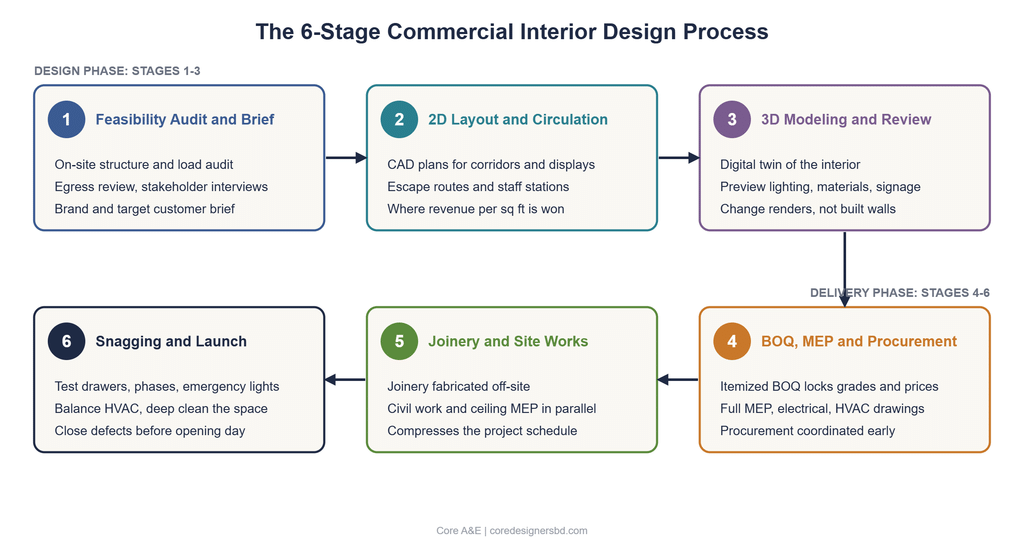
A predictable process is what keeps budgets and schedules under control. The workflow below reflects how well-managed commercial interior design services move from idea to opening day.
1. Feasibility    ->  2. 2D Layout    ->  3. 3D Modeling
   & Brief               & Circulation       & Walkthroughs
                                                  |
6. Snagging       <-  5. Joinery &    <-  4. BOQ, MEP
   & Launch              Site Works          & Procurement
Stage 1: Feasibility Audit and Commercial Briefing
The project starts with an on-site structural evaluation, electrical load calculations, emergency egress review and stakeholder interviews. These capture commercial objectives, target customers and brand positioning, and they expose constraints that are far cheaper to solve on paper than on site.
Stage 2: 2D Spatial Layout and Circulation Blueprinting
Designers prepare 2D CAD plans that establish circulation corridors, display geometry, escape routes and ergonomic staff workstations. This is the stage where revenue per square foot is won or lost, so it deserves the most debate.
Stage 3: Photorealistic 3D Modeling and Virtual Walkthroughs
Precision 3D rendering creates a digital twin of the interior. Stakeholders can see lighting levels, material textures, signage and display joinery before capital is spent. Changing a render costs a few hours, while changing a built wall costs weeks.
Stage 4: Comprehensive BOQ, MEP Plans and Procurement
An itemized Bill of Quantities locks down material grades, hardware, fixture models and pricing. Full MEP, electrical and HVAC drawings are then issued to coordinate every site trade. A clear BOQ is also your best protection against hidden costs.
Stage 5: Off-Site Joinery Fabrication and On-Site Civil Execution
To compress the schedule and hold factory tolerances, display joinery and modular cabinetry are fabricated in a workshop. Meanwhile, wall preparation, flooring and ceiling MEP rough-ins proceed on site at the same time. Parallel work is the main reason a well-run fit-out finishes on time.
Stage 6: Snagging Audit, Deep Cleaning and Turnkey Launch
Before handover, inspectors test drawer slides, electrical phases, emergency lighting and HVAC balance. After a commercial deep clean, our commercial interior design services deliver an establishment that is ready to open, with defects recorded and closed instead of discovered by customers.
How to Choose Among Commercial Interior Design Services in Bangladesh
Many firms advertise commercial interior design services, yet their scope and quality differ widely. Use this checklist when comparing providers:
- Relevant portfolio: look for completed commercial projects in your sector, not only homes.
- In-house engineering: confirm that MEP, lighting and acoustic coordination is included, not outsourced late.
- Transparent BOQ: insist on itemized pricing with defined material grades.
- 3D visualization: make sure you can review the design in detail before approving construction.
- Turnkey capability: one accountable team for design, joinery and site works reduces blame-shifting.
- After-handover support: ask how defects and warranty issues are handled.
Cost depends on size, finish grade, engineering complexity and joinery volume, so any honest estimate starts with a site visit and a clear brief. Be cautious of fixed quotes offered before anyone has measured the space. Early clarity avoids the cost overruns that frustrate so many first-time business owners.
Related Interior Design Services From Core A&E
Core A&E is an interior design company in Bangladesh serving both business and home clients, and the studio reports more than 200 completed projects. Beyond commercial work, you may find these services useful:
- Interior design in Bangladesh: browse the full range on the Core A&E homepage.
- Residential interior design: read about residential interior design in Bangladesh and the Residence Interior project in Dhanmondi.
- Home interior design and apartment interior design: personalized layouts for flats and family homes through the residential design service.
- Duplex house interior design: multi-level planning for staircases, double-height spaces and private zones.
- Office interior design and office interior design in Bangladesh: workplace planning on the office design page.
- Restaurant interior design and hospitality interior design: dining and venue interiors on the restaurant and convention hall page.
- Renovation: upgrades to existing premises through renovation and consultancy.
For readers who want to understand how great buildings shape the interiors inside them, the case studies at Architecture Associate are a useful companion, showing how structure, light and circulation decisions carry through to the finished space.
Frequently Asked Questions
What do commercial interior design services include?
Commercial interior design services include site audit, space planning, 2D drawings, 3D visualization, lighting design, MEP coordination, a BOQ, joinery fabrication, site supervision and a final snag inspection. Scope varies by provider, so confirm the deliverables in writing.
How long do commercial interior design services take?
Timelines depend on size and complexity. As a rough guide, a compact shop may take several weeks, while a full office floor or restaurant can take a few months from brief to handover. Off-site joinery and parallel site work are the main ways to shorten the programme.
How are commercial interior design services different from residential design?
Commercial work must satisfy customers, staff, regulators and operating budgets together, so engineering, safety and brand consistency carry more weight. Residential design focuses on personal lifestyle and comfort. Many firms, including Core A&E, handle both and can advise on each.
Do commercial interior design services reduce long-term costs?
Yes, when planned properly. Efficient lighting, correctly zoned HVAC and durable finishes reduce energy use and maintenance, while good layout reduces rework after opening.
Conclusion: Plan the Space Before You Spend on It
A commercial space works hardest when every decision, from the first 10 feet of the entrance to the last ceiling baffle, supports the business inside it. Well-managed commercial interior design services reduce risk by testing ideas in drawings and renders, coordinating engineering early and holding site teams to a clear BOQ.
If you are planning a boutique, showroom, office or restaurant in Dhaka, start with a conversation. Contact the Core A&E team to discuss your brief and see how the studio’s commercial interior design services can turn it into a space that earns its keep from the opening day.